
Boston, MA-NH · metro guide
Electrical in Boston: Old Brick, Shared Walls, and Nowhere for a Panel
Two thirds of the housing here predates 1980, and much of it was wired for gaslight and a radio.
Metro snapshot
Boston in numbers
Sources named below each block
- Population
- 5.0M
- Households
- 1.9M
- Housing units
- 2.1M
- People / household
- 2.55
- population ÷ households
Owner-occupied homes 62%
The rest are rented. Owners are the ones who commission most exterior work.
Single-family detached 47%
Detached houses carry their own roof, gutters and exterior walls.
Built before 1980 66%
Older housing stock shapes what fails first: gutters, flashing, pipe material.
Season
The year in Boston
- Precipitation
- 43.6 in
- Snowfall
- 49.2 in
Average temperature by month, °F — the shape of the year is what decides when exterior work gets done.
Precipitation by month, inches.
Snowfall by month, inches.
| Month | Average temperature (°F) | Precipitation (in) | Snowfall (in) |
|---|---|---|---|
| January | 29.9°F | 3.39 in | 14.3 in |
| February | 31.8°F | 3.21 in | 14.4 in |
| March | 38.3°F | 4.17 in | 9.0 in |
| April | 48.6°F | 3.63 in | 1.6 in |
| May | 58.4°F | 3.25 in | 0.0 in |
| June | 68.0°F | 3.89 in | 0.0 in |
| July | 74.1°F | 3.27 in | 0.0 in |
| August | 72.7°F | 3.23 in | 0.0 in |
| September | 65.6°F | 3.56 in | 0.0 in |
| October | 54.8°F | 4.03 in | 0.2 in |
| November | 44.7°F | 3.66 in | 0.7 in |
| December | 35.7°F | 4.30 in | 9.0 in |
NOAA 1991–2020 climate normals, station BOSTON LOGAN INTL AP, MA US (USW00014739). Station observations, not a metro-wide average — a metro that spans a mountain range can differ by more than this record shows.
Population, households and housing shares: U.S. Census Bureau, American Community Survey 2024 5-year estimates, metropolitan statistical area.
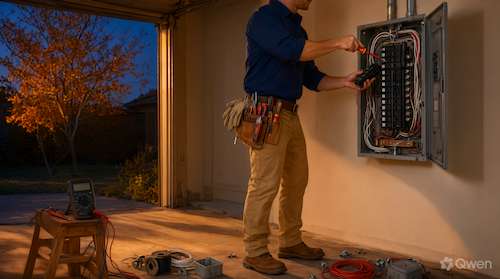
Boston is the oldest housing stock this site covers: 66.2% of metro units were built before 1980, and a large share of the inner core — Charlestown, the South End, Cambridge, Somerville, Brookline — went up before 1930. Much of it was wired for lighting and a radio, upgraded once for a refrigerator and a stove, and is now being asked to carry a heat pump, an induction range and a car charger. The electrical problem in Boston is therefore less about capacity in the abstract and more about where the equipment can physically go in a building that was never designed for it.
Where does a new panel actually fit?
In a suburban rambler the answer is the basement wall. In a Boston triple-decker it may be a closet, a common stair hall, a basement shared with two other households, or an exterior wall where the meter stack already sits. Moving a service means coordinating with the utility, with the building's other owners, and often with a historic district. Ask early where the panel and the meter will be located, whether that location is inside the unit or in common space, and what access the utility needs — this one question reshapes the budget more often than the wiring itself.
Knob-and-tube, BX, and sixty years of additions
Older Boston buildings commonly mix wiring types, because each renovation added whatever was current at the time. Knob-and-tube in the walls, BX or early armored cable added in the 1950s, non-metallic cable from a 1980s kitchen. The result is a panel schedule that does not match the building. Two things are worth confirming in writing: which circuits are still on the oldest wiring, and whether the equipment grounding is continuous on the circuits serving modern appliances. Acknowledging the mixture is not the same as evaluating it.
Two- and three-family buildings share more than a wall
Only 46.6% of metro housing units are single-family detached, the lowest share of any metro on this site, and that shapes the work. In a triple-decker, a service upgrade for one unit touches common areas, the meter bank, and sometimes a party wall. Ask who owns the panel, who owns the feeder, and whether the work requires the other owners' consent or a condo association approval. In a building with a single meter serving common lights, separating the loads so one owner does not pay for the hall light is a small job that is often deferred for years.
The new loads arrive in an old building
Boston heating is mostly gas, oil or district steam rather than electric resistance, so the winter load story differs from the Midwest. What has changed is everything else: heat pumps and mini-splits replacing radiators in individual units, induction ranges in kitchens with no 240-volt circuit, and EV charging in buildings where the garage is shared or nonexistent. Each of those is a load question and an access question at the same time. Ask what the calculation assumes for simultaneous use and whether the answer holds if a second unit in the building does the same thing.
Permits, inspection, and old buildings
Electrical work in Massachusetts is licensed and inspected, and Boston adds its own layer through local inspectional services; historic districts can add another for anything visible from the street. Ask who pulls the permit, who meets the inspector, and what happens if the inspection finds a violation in work that predates the current job — a common outcome in a building that has been renovated four times. Also settle the finish question in advance: plaster and lath, original trim and brick walls are all slower and more expensive to restore than drywall, and finishes are routinely outside the electrician's scope.
What to settle before approving work
Where this page stops
No specific building is assessed here and no prices are published. Electrical hazards, service capacity and code compliance must be evaluated on site by a licensed electrician, and permit requirements belong to the authority with jurisdiction over the address.
Boston metro context
The 2024 ACS 5-year estimates count about 5.0 million residents in 1.94 million households across 2.06 million housing units. Owner occupancy is 61.6%, and only 46.6% of units are single-family detached, so a majority of the housing is attached or in multi-unit buildings. About 66.2% of units were built before 1980. NOAA's station at Logan records January at 29.9°F, July at 74.1°F, 43.6 inches of precipitation and 49.2 inches of snow in a typical year.
Boston housing type and reference station
| Indicator | Value | Source |
|---|---|---|
| Housing units built before 1980 | 66.2% | U.S. Census Bureau |
| Single-family detached share | 46.6% | U.S. Census Bureau |
| Owner-occupied share | 61.6% | U.S. Census Bureau |
| Metro housing units | 2,059,059 | U.S. Census Bureau |
| January mean temperature | 29.9°F | NOAA NCEI |
| July mean temperature | 74.1°F | NOAA NCEI |
The detached share is low because a large part of the metro's housing is in two-, three- and multi-family buildings. That affects where services and meters can be located, not just how much power is available.
Frequently Asked Questions
How do I know if my Boston building has knob-and-tube wiring?
You usually cannot tell from the panel alone. It is found by looking in attic spaces, basements and wall cavities, or behind fixtures during other work. Ask an electrician to document which circuits are on which wiring type before planning a larger job.
Can I upgrade the electrical service in a condo or triple-decker?
Often yes, but it depends on where the meter and panel can go and who owns that space. Common areas, shared meter banks and party walls mean the work may need consent from other owners or the association, so establish that before signing a contract.
Do I need a permit for a panel replacement?
In most Massachusetts jurisdictions a service or panel change requires a permit and an inspection. Requirements vary by city, and historic districts may add a review for exterior work such as a meter relocation. Confirm with the local inspectional services department for the address.
My apartment has no 240-volt circuit. What does an induction range require?
A dedicated 240-volt circuit sized per the appliance's rating, plus whatever the panel can support. In an older building the circuit is the simpler half; the panel capacity and the route from the panel to the kitchen decide whether the job is straightforward.
What is the most common surprise in older Boston buildings?
Unexpected wiring from earlier renovations, and a panel schedule that does not match reality. Both are discovered when circuits are traced rather than assumed, which is why tracing should be part of the scope and not an extra.
Does a charger in a shared garage need the other owners' approval?
Frequently yes, because the circuit and sometimes the meter or a subpanel are in common space. Ask the electrician to describe the physical route and equipment location first, since that is what the other owners or the association will be reacting to.
Sources and review date
- American Community Survey 2024 5-year estimates (CBSA tables) — U.S. Census Bureau, 2024 ACS 5-year estimates.
- 1991–2020 station normals — BOSTON LOGAN INTL AP, MA US (USW00014739) — NOAA National Centers for Environmental Information, 1991–2020 climate normals.
Reviewed on 2026-11-18.