
Milwaukee, WI · metro guide
Electrical in Milwaukee: Old Bungalows, Duplex Services, and Cold Loads
Two thirds of the housing predates 1980, and a lot of it was wired for a gas range and a radio.
Metro snapshot
Milwaukee in numbers
Sources named below each block
- Population
- 1.6M
- Households
- 656K
- Housing units
- 702K
- People / household
- 2.39
- population ÷ households
Owner-occupied homes 60%
The rest are rented. Owners are the ones who commission most exterior work.
Single-family detached 54%
Detached houses carry their own roof, gutters and exterior walls.
Built before 1980 67%
Older housing stock shapes what fails first: gutters, flashing, pipe material.
Season
The year in Milwaukee
- Precipitation
- 34.6 in
- Snowfall
- 48.7 in
Average temperature by month, °F — the shape of the year is what decides when exterior work gets done.
Precipitation by month, inches.
Snowfall by month, inches.
| Month | Average temperature (°F) | Precipitation (in) | Snowfall (in) |
|---|---|---|---|
| January | 24.0°F | 1.79 in | 14.9 in |
| February | 27.1°F | 1.69 in | 11.8 in |
| March | 36.4°F | 2.20 in | 6.7 in |
| April | 46.3°F | 3.86 in | 2.1 in |
| May | 57.1°F | 3.54 in | 0.0 in |
| June | 67.6°F | 4.38 in | 0.0 in |
| July | 73.3°F | 3.40 in | 0.0 in |
| August | 72.3°F | 3.65 in | 0.0 in |
| September | 65.0°F | 3.16 in | 0.0 in |
| October | 53.0°F | 2.78 in | 0.3 in |
| November | 40.4°F | 2.24 in | 2.5 in |
| December | 29.5°F | 1.88 in | 10.4 in |
NOAA 1991–2020 climate normals, station MILWAUKEE MITCHELL AP, WI US (USW00014839). Station observations, not a metro-wide average — a metro that spans a mountain range can differ by more than this record shows.
Population, households and housing shares: U.S. Census Bureau, American Community Survey 2024 5-year estimates, metropolitan statistical area.
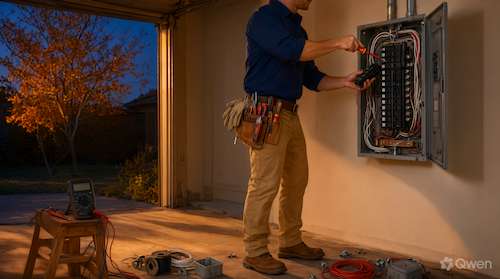
Milwaukee has one of the older housing stocks of any metro on this site: 66.9% of units were built before 1980, and a large share of the city's bungalows and duplexes went up before 1930. That matters because the wiring was sized for lighting, a refrigerator and perhaps a gas range, and the houses being renovated now want central air, a heat pump, an induction range, a dryer and a car charger. Add the local prevalence of two-family buildings with separate services and meters, and the electrical questions become structural: what is the service rating, how many services are there, and where can new equipment physically go.
Knob-and-tube in the pre-war stock
Knob-and-tube wiring is still present in parts of the older neighborhoods, often spliced into newer circuits during a mid-century remodel. It has no equipment ground, which affects receptacles, anything with a metal case, and how an insurer reads the file. The useful questions are which circuits are still on the old wiring, whether the visible runs are intact and clear of insulation, and what the proposed treatment is. Occasionally the answer is protection at the receptacle rather than replacement, and that is a decision worth documenting rather than assuming.
Two-family buildings and two services
Milwaukee's duplexes commonly have separate services and meters for each unit, sometimes with a third set of circuits for common areas. Work on one unit can involve the meter bank, the shared feeder and the basement where both panels sit side by side. Ask which panel serves which unit, whether the common-area circuits are on one owner's meter, and what consent is required if the building is jointly owned or partly rented. Separating a shared hall light from a tenant's meter is a small job that is often deferred for years and is easiest to do during a larger upgrade.
Where the new loads land
Heating is the seasonal load here, whether it comes from a furnace, a boiler or electric resistance. A heat pump added to a house that already has electric backup, plus a dryer and a range, can push an older 100-amp service to its limit in January. Ask for a load calculation that assumes the coldest week rather than an annual average, and ask what happens when the auxiliary heat and the other large loads run at once. Also ask whether the panel has physical space for the breakers, since a service can be adequate on paper and still be full.
Basement panels, damp and access
Panels in Milwaukee basements are common and generally convenient, but an unfinished basement is also a damp environment, and corrosion at terminations is a real finding during inspection. Ask whether the panel was opened and inspected inside, whether there are signs of moisture, and whether the working clearance is actually clear — a panel behind stored boxes or shelving is a problem that an inspector will flag. If the basement is being finished, plan the electrical work before the walls go up rather than after.
Permits, inspection and older work
Electrical work is licensed and inspected in Wisconsin and locally, and a house that has been renovated several times may contain work from several eras, some of it unpermitted. Ask who pulls the permit, what the inspection covers, and how the contract handles a finding outside the original scope. Where a previous owner finished a basement or converted a porch, that is where surprises usually appear. Get the answer in writing rather than accepting a promise to "deal with it".
What to settle before approving work
Where this page stops
No specific property is assessed here and no prices are published. Electrical hazards, service capacity and code compliance require on-site evaluation by a licensed electrician, and permit requirements belong to the local authority.
Milwaukee metro context
The 2024 ACS 5-year estimates count about 1.57 million residents in 656,436 households across 701,558 housing units. Owner occupancy is 60.4%, and only 54.3% of units are single-family detached — a low share that reflects the number of duplexes and multi-unit buildings in the city — while 66.9% of units were built before 1980. A climate station is not reported for this metro in the site dataset, so no temperature figures are published on this page.
Milwaukee housing indicators
| Indicator | Value | Source |
|---|---|---|
| Metro population | 1,568,938 | U.S. Census Bureau |
| Metro households | 656,436 | U.S. Census Bureau |
| Housing units | 701,558 | U.S. Census Bureau |
| Housing units built before 1980 | 66.9% | U.S. Census Bureau |
| Single-family detached share | 54.3% | U.S. Census Bureau |
| Owner-occupied share | 60.4% | U.S. Census Bureau |
A climate station is not reported for this metro in the site dataset, so no temperature normals are shown. The detached share is low because a significant part of the stock is in two-family and multi-unit buildings.
Frequently Asked Questions
Does knob-and-tube wiring have to be replaced?
Not always and not immediately. What decides it is the condition of the wiring, whether the circuits are appropriately protected, and how the insurer views it. Ask which circuits are involved and what options exist before agreeing to a whole-house rewiring.
How do I know which panel serves my unit in a duplex?
Trace it rather than guess. An electrician can identify which panel and meter serves which unit by testing, and that documentation is worth having in writing — particularly in a building with a shared basement and common-area circuits.
Is 100 amps enough for a heat pump here?
Often it can be, sometimes with load management, but only a calculation that includes the auxiliary heat and the other large loads at the same time will answer it. Ask for the calculation rather than a rule of thumb based on square footage.
Why does my panel have no space left?
Because a panel can be electrically adequate and physically full, especially after a renovation added circuits one at a time. Ask whether breakers can be consolidated with a tandem or whether a subpanel or service upgrade is the better answer.
Do I need a permit to finish my basement?
Yes, and the electrical portion is inspected. Doing the electrical before the walls are closed means it can be seen and verified, which is cheaper than opening a finished wall afterwards.
What should I ask if the previous owner did work without permits?
Ask the electrician to document what is present and what is not compliant, and how the contract will handle corrections. Unpermitted work is a common finding in a stock this old, and it is better priced into the project than discovered mid-inspection.
Sources and review date
- American Community Survey 2024 5-year estimates (CBSA tables) — U.S. Census Bureau, 2024 ACS 5-year estimates.
Reviewed on 2026-11-18.