
Grand Rapids, MI · metro guide
Electrical in Grand Rapids: Old Panels, Cold Loads, and Full Schedules
Half the housing predates 1980, and most of those panels have acquired loads nobody planned for.
Metro snapshot
Grand Rapids in numbers
Sources named below each block
- Population
- 1.2M
- Households
- 440K
- Housing units
- 468K
- People / household
- 2.64
- population ÷ households
Owner-occupied homes 75%
The rest are rented. Owners are the ones who commission most exterior work.
Single-family detached 69%
Detached houses carry their own roof, gutters and exterior walls.
Built before 1980 51%
Older housing stock shapes what fails first: gutters, flashing, pipe material.
Season
The year in Grand Rapids
- Precipitation
- 39.4 in
- Snowfall
- 77.6 in
Average temperature by month, °F — the shape of the year is what decides when exterior work gets done.
Precipitation by month, inches.
Snowfall by month, inches.
| Month | Average temperature (°F) | Precipitation (in) | Snowfall (in) |
|---|---|---|---|
| January | 24.8°F | 2.52 in | 22.6 in |
| February | 26.6°F | 2.12 in | 17.2 in |
| March | 35.7°F | 2.39 in | 7.6 in |
| April | 47.6°F | 3.99 in | 2.0 in |
| May | 59.2°F | 4.00 in | 0.0 in |
| June | 68.9°F | 3.94 in | 0.0 in |
| July | 72.8°F | 3.86 in | 0.0 in |
| August | 71.1°F | 3.55 in | 0.0 in |
| September | 63.5°F | 3.43 in | 0.0 in |
| October | 51.5°F | 4.02 in | 0.3 in |
| November | 40.0°F | 3.10 in | 7.1 in |
| December | 30.4°F | 2.48 in | 20.8 in |
NOAA 1991–2020 climate normals, station GRAND RAPIDS, MI US (USW00094860). Station observations, not a metro-wide average — a metro that spans a mountain range can differ by more than this record shows.
Population, households and housing shares: U.S. Census Bureau, American Community Survey 2024 5-year estimates, metropolitan statistical area.
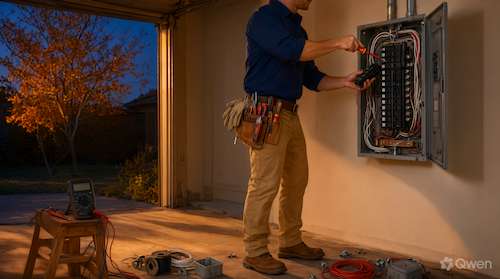
Fifty-one percent of the housing in this metro was built before 1980, with a substantial share in the 1950s and 1960s, and those houses were wired for a furnace, a range and a refrigerator. They have since acquired central air, a dryer, a finished basement, a hot tub and, increasingly, a car charger. Most of the panels are still serviceable, but many are full, and the useful conversation is about capacity and spare spaces rather than about whether the wiring is modern.
Capacity is a winter question
Heating dominates the seasonal load, whether it comes from a furnace, a boiler or electric resistance, and it coincides with the hours when a house uses everything else — evenings in January. Adding a heat pump with auxiliary heat to a house that already has a dryer and an electric water heater can push a 100-amp service to its practical limit. Ask for a load calculation that uses a cold design condition rather than an annual average, and ask what happens when the auxiliary heat and the other large loads run together.
A panel can be adequate and still be full
Physical space for breakers is a separate constraint from electrical capacity, and it is the one that surprises people. A house that has added circuits one at a time over decades often has no spare slots. Ask whether the panel can take tandem breakers, whether a subpanel is the better answer, or whether a service upgrade is warranted. Those are three different solutions at three different costs, and the choice depends on what is actually being added.
Wiring types in a 1950s–1970s house
Some houses from the late 1960s and early 1970s have aluminum branch circuits to receptacles and switches. It is not automatically a hazard and not automatically fine; the failure points are the connections at devices and in junction boxes. Older homes may also retain knob-and-tube in parts of the walls, frequently spliced into newer circuits. Ask which circuits are on which wiring type, what was inspected inside the panel, and what treatment is proposed rather than a blanket verdict.
Basements and the projects that fill them
Almost every house in this stock has a basement, and finishing it is one of the most common reasons for an electrical upgrade. It is also the moment when the panel's limits become obvious. Ask whether the basement work is planned as one project with the electrical upgrade, because doing the wiring before the walls go up is cheaper and lets the inspector see it.
Permits, inspection and past work
Electrical work is licensed and inspected, and a house that has been renovated over five decades may contain work nobody documented. Ask who pulls the permit, what the inspection covers, how the contract handles a finding outside the original scope, and whether the permit covers the whole job or only the panel. A partial permit is a common problem at resale.
What to settle before approving work
Where this page stops
No specific property is assessed here and no prices are published. Electrical hazards, service capacity and code compliance require on-site evaluation by a licensed electrician, and permit requirements belong to the local authority.
Grand Rapids metro context
The 2024 ACS 5-year estimates count about 1.16 million residents in 440,316 households across 467,528 housing units. Owner occupancy is 74.6% — among the highest on this site — about 68.6% of units are single-family detached, and 51.0% were built before 1980. A climate station is not reported for this metro in the site dataset, so no temperature figures are published here.
Grand Rapids housing indicators
| Indicator | Value | Source |
|---|---|---|
| Metro population | 1,162,152 | U.S. Census Bureau |
| Metro households | 440,316 | U.S. Census Bureau |
| Housing units | 467,528 | U.S. Census Bureau |
| Housing units built before 1980 | 51.0% | U.S. Census Bureau |
| Single-family detached share | 68.6% | U.S. Census Bureau |
| Owner-occupied share | 74.6% | U.S. Census Bureau |
A climate station is not reported for this metro in the site dataset, so no temperature normals are shown. Load calculations must use a local design condition for the specific house.
Frequently Asked Questions
Is a 100-amp panel enough for a heat pump here?
It can be, sometimes with load management, but only a calculation that includes auxiliary heat and the other large loads at the same time will answer it. Ask for the calculation rather than a rule of thumb.
My panel has no spare slots. What are the options?
Tandem breakers where the panel allows them, a subpanel fed from the main, or a service upgrade. Each has a different cost and a different limit, so the choice should follow from what is actually being added.
What should I do about aluminum wiring?
Have it evaluated at the devices and junctions rather than condemned or ignored wholesale. The treatment for the connections is the substantive question, and it should be described in writing by someone who has done it before.
Do I need a permit to finish my basement?
Yes, and the electrical portion is inspected. Doing the electrical before the walls are closed means it can be seen and verified, which is cheaper than opening a finished wall afterwards.
Why does my panel schedule not match the breakers?
Because circuits were added and relabelled over decades, sometimes without documentation. Tracing rather than trusting the labels is the only reliable approach, and it matters when new load is added or a circuit has to be isolated.
Can I add an EV charger to an older home?
Often yes, sometimes with load management. What decides it is the service rating, the spare capacity and the distance from the panel to where the car parks.
Sources and review date
- American Community Survey 2024 5-year estimates (CBSA tables) — U.S. Census Bureau, 2024 ACS 5-year estimates.
Reviewed on 2026-11-18.