
Washington, DC-VA-MD-WV · metro guide
HVAC in Washington DC: Radiators, Rowhouses and Ductless Retrofits
A metro that heats with radiators and cools with window units, in buildings that were never given a place to put ductwork.
Metro snapshot
Washington in numbers
Sources named below each block
- Population
- 6.3M
- Households
- 2.4M
- Housing units
- 2.5M
- People / household
- 2.66
- population ÷ households
Owner-occupied homes 64%
The rest are rented. Owners are the ones who commission most exterior work.
Single-family detached 44%
Detached houses carry their own roof, gutters and exterior walls.
Built before 1980 46%
Older housing stock shapes what fails first: gutters, flashing, pipe material.
Season
The year in Washington
- Precipitation
- 41.8 in
- Snowfall
- 13.7 in
Average temperature by month, °F — the shape of the year is what decides when exterior work gets done.
Precipitation by month, inches.
Snowfall by month, inches.
| Month | Average temperature (°F) | Precipitation (in) | Snowfall (in) |
|---|---|---|---|
| January | 37.5°F | 2.86 in | 4.9 in |
| February | 40.0°F | 2.62 in | 5.0 in |
| March | 47.6°F | 3.50 in | 2.0 in |
| April | 58.2°F | 3.21 in | 0.0 in |
| May | 67.2°F | 3.94 in | 0.0 in |
| June | 76.3°F | 4.20 in | 0.0 in |
| July | 81.0°F | 4.33 in | 0.0 in |
| August | 79.4°F | 3.25 in | 0.0 in |
| September | 72.4°F | 3.93 in | 0.0 in |
| October | 60.8°F | 3.66 in | 0.0 in |
| November | 49.9°F | 2.91 in | 0.1 in |
| December | 41.7°F | 3.41 in | 1.7 in |
NOAA 1991–2020 climate normals, station WASHINGTON REAGAN AP, VA US (USW00013743). Station observations, not a metro-wide average — a metro that spans a mountain range can differ by more than this record shows.
Population, households and housing shares: U.S. Census Bureau, American Community Survey 2024 5-year estimates, metropolitan statistical area.
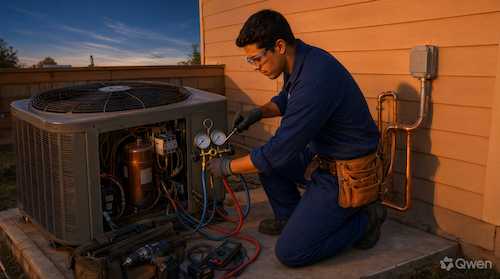
The heating and cooling problem in this metro is architectural before it is mechanical. Almost half the housing predates 1980 and only 44.2% is single-family detached, so the typical job is a rowhouse or a mid-century apartment building with a boiler in the basement, cast-iron radiators under the windows, no return-air path between floors, and no closet big enough to hide a duct chase. Cooling was added later, one window unit at a time. Any real upgrade has to answer the same question: where does the air go, and what happens to the walls when it does.
Boilers, radiators and what to do with them
Many older houses and small apartment buildings here run on a gas boiler and cast-iron radiators, which is a comfortable system when it works and an expensive one when it is scaled and unbalanced. The decision is rarely all-or-nothing: a boiler can be retained while a heat pump takes over the shoulder seasons, or the radiators can stay as the distribution for a new source. Ask what condition the boiler is in, whether the system has been balanced, whether a domestic-hot-water coil shares the boiler, and what a partial conversion would actually look like.
Ductless systems and the rowhouse
Where there is no duct chase — and in a brick rowhouse there usually is not — ductless mini-splits are the pragmatic answer: a head in each room that needs conditioning, a line set run along an exterior wall or through a closet, and a condenser outside. The trade-offs are real. Exterior equipment placement can conflict with historic district review, line-set routing has to avoid visible front facades, and a multi-zone system must be sized per room rather than by total square footage. Ask how many zones are proposed, where the outdoor units will sit, and how the line sets will be concealed.
Summer is a humidity problem, not just a heat problem
A DC summer loads a system with latent heat as much as sensible heat, and that is where undersized or badly set-up equipment fails: the room reaches temperature quickly and stays clammy. Short cycling from an oversized unit makes it worse, because the coil never runs long enough to remove moisture. Ask whether the proposal includes a load calculation that accounts for humidity, whether the equipment can run at reduced capacity for longer, and whether a dedicated dehumidifier is part of the answer for a basement.
Efficiency rules now shape the equipment choice
The District's building performance rules have pushed large buildings toward measured energy performance, and federal efficiency standards have narrowed the equipment available. Practically, that means the choice between repairing and replacing is increasingly made on efficiency and refrigerant transition, not only on age. Ask what refrigerant the proposed equipment uses, whether replacement parts will be available for the existing system, what the installed efficiency rating is, and — for a larger building — whether the owner has obligations under the local performance standard that the mechanical work should support.
Air sealing comes before equipment
In a brick rowhouse the envelope is where the load is created: open chases between floors, unsealed penetrations where ducts and pipes pass through, a cellar door that is effectively a hole in the wall, and a top-floor ceiling that meets a hot roof deck. Sealing those paths can change the size of the equipment a house needs, which is why the sequence matters. Ask whether air sealing is part of the scope, what gets sealed at the attic floor and the rim, and whether the sizing assumed the sealing would happen.
What to pin down in the estimate
Where this page stops
No prices, sizes or efficiency figures are quoted here, and no building is assessed. Sizing, refrigerant rules and local performance requirements change, and the applicable version should be confirmed with the manufacturer's literature and the local authority rather than taken from any page.
Washington metro context
The 2024 ACS 5-year estimates describe about 6.32 million residents in 2,373,022 households and 2,506,631 housing units, with 63.7% owner-occupied and 44.2% single-family detached. About 45.5% of units predate 1980, which is why hydronic systems and uninsulated walls are still common in the older core. No climate station is reported for this metro in the site dataset, so no temperature or precipitation normals appear on this page.
Washington housing indicators
| Indicator | Value | Source |
|---|---|---|
| Housing units built before 1980 | 45.5% | U.S. Census Bureau |
| Single-family detached share | 44.2% | U.S. Census Bureau |
| Owner-occupied share | 63.7% | U.S. Census Bureau |
| Metro households | 2,373,022 | U.S. Census Bureau |
| Housing units | 2,506,631 | U.S. Census Bureau |
| Metro population | 6,318,377 | U.S. Census Bureau |
No climate normals are shown because no station record is held for this metro in the site dataset. The low detached share is the reason ductless systems and per-room zoning come up more often here than in most metros.
Frequently Asked Questions
Can I keep my radiators and still get air conditioning?
Yes, and it is a common approach: keep the hydronic heat and add ductless cooling where it is needed, or replace the heat source with a heat pump while the radiators continue as distribution. The details depend on the boiler, the pipe sizing and how the house is zoned.
Why does my house feel cold and damp in summer?
Usually because the equipment is oversized or the fan is set to run continuously, so the coil never stays cold long enough to pull moisture out of the air. Temperature alone is a poor measure of comfort in this climate.
Is a ductless system good enough for a whole rowhouse?
It can be, with enough zones and heads sized per room rather than per floor area. The constraints are aesthetic and practical: where the heads go, where the line sets run, and where the outdoor units can sit without conflicting with historic review.
Do I need permission to put a condenser outside?
In a locally designated historic district, visible exterior equipment is typically reviewed. Confirm before ordering, because relocating equipment after installation is expensive.
Is it worth replacing a working boiler?
Sometimes, particularly where the boiler also makes domestic hot water and is near the end of its life. Otherwise the better first step is usually air sealing and insulation, which change the load the equipment has to meet.
Should I repair or replace an older air conditioner?
The refrigerant transition has made this less simple than age alone. Ask what refrigerant the existing unit uses, whether parts are still available, and what the replacement would cost in efficiency terms before deciding.
Sources and review date
- American Community Survey 2024 5-year estimates (CBSA tables) — U.S. Census Bureau, 2024 ACS 5-year estimates.
Reviewed on 2026-11-18.
Other Home Services in Washington–Arlington–Alexandria
All guides for the Washington–Arlington–Alexandria metro area