
San Francisco, CA · metro guide
HVAC in the Bay Area: Gravity Furnaces, No Ducts and Marine Air
Much of this housing was never given ductwork, because for most of its life it never needed cooling.
Metro snapshot
San Francisco in numbers
Sources named below each block
- Population
- 4.6M
- Households
- 1.7M
- Housing units
- 1.9M
- People / household
- 2.66
- population ÷ households
Owner-occupied homes 56%
The rest are rented. Owners are the ones who commission most exterior work.
Single-family detached 49%
Detached houses carry their own roof, gutters and exterior walls.
Built before 1980 67%
Older housing stock shapes what fails first: gutters, flashing, pipe material.
Season
The year in San Francisco
- Precipitation
- 19.6 in
- Snowfall
- —
Average temperature by month, °F — the shape of the year is what decides when exterior work gets done.
Precipitation by month, inches.
| Month | Average temperature (°F) | Precipitation (in) | Snowfall (in) |
|---|---|---|---|
| January | 51.3°F | 3.89 in | — |
| February | 53.5°F | 3.96 in | — |
| March | 55.5°F | 2.73 in | — |
| April | 57.3°F | 1.36 in | — |
| May | 59.9°F | 0.48 in | — |
| June | 62.5°F | 0.14 in | — |
| July | 64.0°F | 0.00 in | — |
| August | 64.9°F | 0.04 in | — |
| September | 65.3°F | 0.07 in | — |
| October | 62.9°F | 0.79 in | — |
| November | 56.4°F | 2.04 in | — |
| December | 51.4°F | 4.14 in | — |
NOAA 1991–2020 climate normals, station SAN FRANCISCO INTL AP, CA US (USW00023234). Station observations, not a metro-wide average — a metro that spans a mountain range can differ by more than this record shows.
Population, households and housing shares: U.S. Census Bureau, American Community Survey 2024 5-year estimates, metropolitan statistical area.
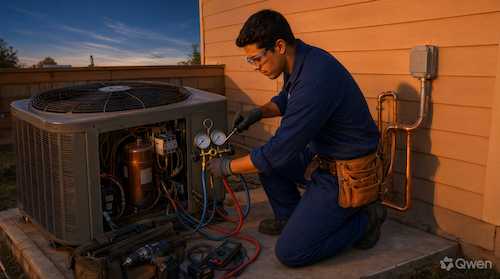
Two-thirds of the housing here predates 1980 and much of it predates the war, which means the heating plant is often original to the era: a gravity furnace in a basement with large ducts rising through the floors, a wall furnace, or a floor furnace. None of those were designed with cooling in mind, and in the fog belt east of the bay the need for cooling has historically been modest. The result is a metro full of buildings with no duct system at all, being asked to accept a heat pump because the alternative — a gas furnace replacement — is increasingly not what people want.
What is already there
A gravity furnace works by convection, with big, slow ducts and no blower, and it cannot be reused for a modern forced-air system or a heat pump without effectively rebuilding the distribution. A wall or floor furnace has no distribution at all. Knowing which of these is installed changes the whole scope, because it decides whether the project is a replacement or a first-time installation. Ask what heats the house now, whether any ducts exist, and what condition the existing distribution is in.
Ductless systems in pre-war buildings
Where there is no duct chase — and in a plastered pre-war flat there usually is not — ductless mini-splits are the practical route: a head in each space that needs conditioning, a line set run along an exterior wall or through a closet, and a condenser outside. The constraints are aesthetic and structural: some buildings have strict rules about exterior equipment, and line-set routing has to avoid visible facades. Ask how many zones are proposed, where the outdoor units will sit, how the line sets will be run, and whether any exterior change needs approval.
Marine air, fog and heating that is not about cold
The heating season here is long and mild rather than short and cold, and the marine layer means many buildings are damp for much of the year. That makes humidity and ventilation part of comfort, not just temperature: a well-sealed flat with no mechanical ventilation holds moisture from cooking, bathing and breathing, and the result is condensation on cold surfaces and mold in corners. Ask whether any mechanical ventilation is proposed, where the bath and kitchen exhausts terminate, and whether the system can dehumidify rather than only heat.
Electrification, panel capacity and the sequence
Replacing a gas furnace with a heat pump is an electrical project as much as a mechanical one, and in buildings this old the panel is often the constraint. That makes the sequence important: the load calculation has to be done before the equipment is chosen, and the panel work has to be planned with the same schedule. Ask what the electrical capacity is, whether the panel can take the new load, and whether the mechanical and electrical work are being quoted as one coordinated scope or two independent ones.
One thermostat, several climates
In a flat with a single thermostat and a long, narrow plan, some rooms are always the wrong temperature: the back bedroom faces the fog, the front room takes the afternoon sun, and a single sensor sits somewhere in between. Zoning is the answer, and in a building without ducts that means separate heads rather than a damper system. Ask how many zones the design creates, where the sensors or returns sit, and which rooms are being left out deliberately rather than by oversight.
What to pin down in the estimate
Where this page stops
No prices, sizes or efficiency figures are quoted here. Refrigerant rules, code requirements and equipment ratings change, and the applicable version should be confirmed from the manufacturer's literature and the local authority.
San Francisco metro context
The 2024 ACS 5-year estimates describe about 4.65 million residents in 1,744,070 households and 1,880,374 housing units, with 55.5% owner-occupied and 48.9% single-family detached. About 66.7% of units predate 1980, the oldest stock in this dataset, which is why legacy heating plant and the absence of ductwork define so much of the work. No climate station is reported for this metro in the site dataset, so no temperature or precipitation normals appear on this page.
San Francisco housing indicators
| Indicator | Value | Source |
|---|---|---|
| Housing units built before 1980 | 66.7% | U.S. Census Bureau |
| Single-family detached share | 48.9% | U.S. Census Bureau |
| Owner-occupied share | 55.5% | U.S. Census Bureau |
| Metro households | 1,744,070 | U.S. Census Bureau |
| Housing units | 1,880,374 | U.S. Census Bureau |
| Metro population | 4,645,029 | U.S. Census Bureau |
No climate normals are shown because no station record is held for this metro in the site dataset. Comfort here is shaped as much by building type and marine air as by temperature, and the age of the stock decides which heating plant is present.
Frequently Asked Questions
Can a gravity furnace be kept?
Sometimes, if it is safe and there is no plan to add cooling or air distribution. But its large ducts and lack of a blower cannot support a modern heat pump without rebuilding the distribution.
Why is ductless the usual answer here?
Because most of this housing has no duct chase and often no ducts at all. Ductless heads can be installed with modest disruption, and the trade-off is that they serve specific rooms rather than the whole floor.
Do I need permission for an outdoor unit?
Often yes, whether from a building's rules, an association, or a historic district that reviews visible changes. Confirm before ordering equipment, since relocating it later is expensive.
Why does my flat feel damp even with the heat on?
Because heating does not remove moisture, and a tight flat in marine air has few ways to dry. Mechanical ventilation and getting the bath and kitchen exhausts outside are the usual answers.
Will my panel support a heat pump?
That has to be checked, and in buildings of this age it is often the constraint. The load calculation should happen before the equipment choice, with the electrical work planned alongside.
Is cooling really necessary here?
It depends where in the metro you are: the fog belt and the inland valleys are different climates within the same metro. The decision should follow the actual building and location rather than a metro-wide average.
Sources and review date
- American Community Survey 2024 5-year estimates (CBSA tables) — U.S. Census Bureau, 2024 ACS 5-year estimates.
Reviewed on 2026-11-18.