
San Francisco, CA · metro guide
Roofing in the Bay Area: Flat Roofs, Fog and Neighbors an Arm's Length Away
Two-thirds of the housing predates 1980, most roofs are nearly flat, and there is usually no space between buildings to work in.
Metro snapshot
San Francisco in numbers
Sources named below each block
- Population
- 4.6M
- Households
- 1.7M
- Housing units
- 1.9M
- People / household
- 2.66
- population ÷ households
Owner-occupied homes 56%
The rest are rented. Owners are the ones who commission most exterior work.
Single-family detached 49%
Detached houses carry their own roof, gutters and exterior walls.
Built before 1980 67%
Older housing stock shapes what fails first: gutters, flashing, pipe material.
Season
The year in San Francisco
- Precipitation
- 19.6 in
- Snowfall
- —
Average temperature by month, °F — the shape of the year is what decides when exterior work gets done.
Precipitation by month, inches.
| Month | Average temperature (°F) | Precipitation (in) | Snowfall (in) |
|---|---|---|---|
| January | 51.3°F | 3.89 in | — |
| February | 53.5°F | 3.96 in | — |
| March | 55.5°F | 2.73 in | — |
| April | 57.3°F | 1.36 in | — |
| May | 59.9°F | 0.48 in | — |
| June | 62.5°F | 0.14 in | — |
| July | 64.0°F | 0.00 in | — |
| August | 64.9°F | 0.04 in | — |
| September | 65.3°F | 0.07 in | — |
| October | 62.9°F | 0.79 in | — |
| November | 56.4°F | 2.04 in | — |
| December | 51.4°F | 4.14 in | — |
NOAA 1991–2020 climate normals, station SAN FRANCISCO INTL AP, CA US (USW00023234). Station observations, not a metro-wide average — a metro that spans a mountain range can differ by more than this record shows.
Population, households and housing shares: U.S. Census Bureau, American Community Survey 2024 5-year estimates, metropolitan statistical area.
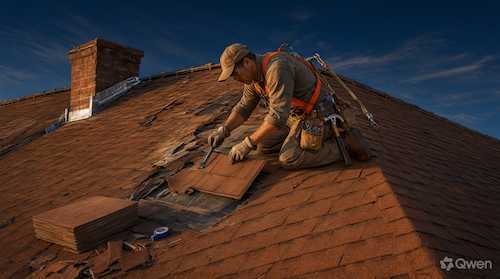
This metro has the oldest housing stock in the dataset: 66.7% of units predate 1980, and a substantial share predate the Second World War. It also has only 48.9% single-family detached housing. Those two figures describe the roofing problem exactly — densely packed rows of pre-war buildings with low-slope roofs behind parapets, sharing walls with the next property, in a climate where the roof is wet with fog for much of the year and where rain arrives in a handful of intense winter storms. There is no snow load and very little frost; the work is about drainage, seams, and access.
Low-slope roofs live at the drain
A nearly flat roof does not shed water, it moves it, and every failure traces back to whether it moved. A blocked leader, a scupper raised by a later parapet repair, ponding where the deck has deflected, or a seam that has opened where the membrane turns up at the wall — those are the failures. On these buildings the consequence is a ceiling two floors down and a stain in the neighboring property through a shared wall. Ask how the drainage was evaluated before the membrane was specified, whether leaders and scuppers are being rebuilt or cleared, and whether ponding is a slope problem a new membrane will not cure.
Fog, condensation and the underside of the deck
Marine air and cool nights keep surfaces damp, and on a low-slope roof with poor ventilation the moisture that matters is often condensation on the underside of the deck rather than rain from above. That shows up as rot at the decking or at the parapet, discovered when the membrane comes off. Ask whether the assembly includes ventilation or a vapor path, what the deck condition is expected to be, and how moisture in the existing assembly will be assessed before a new membrane seals it in.
Working with no space between buildings
In the dense parts of these cities the building line is the property line, so there is no side yard to stage from and the roof is often reached through a hatch or a narrow stair. Materials have to go up the same way, and the neighboring roof may be only inches away with its own parapet. Ask how access and staging will work, how debris will be removed without damaging the neighbor's roof, and whether the party wall and its flashing are part of the scope.
Old buildings and the details that matter
On pre-war buildings the roof meets ornate cornices, original parapet caps, skylights and a forest of vent pipes, and each of those is a place where water either gets in or does not. Replacing a membrane without rebuilding the parapet cap and the counter-flashings leaves the weakest part of the assembly in place. Ask what is being done at the parapets, the skylight curbs and the pipe penetrations, whether any element needs historic review, and how the new membrane terminates at each.
Scuppers, leaders and the neighbor below
On a low-slope roof shared with a neighboring building, drainage is a shared problem: a leader that discharges onto a party wall soaks two properties, and a scupper that overflows at the property line wets both. The details that decide it are cheap and frequently omitted — strainers, clean-outs, and a discharge point that is not simply the nearest edge. Ask where the water goes after the roof, whether the leaders have strainers and clean-outs, and whether the discharge point is clear of both buildings.
What to pin down in the estimate
Where this page stops
No prices are quoted and no roof is assessed here. Structural adequacy, historic review and insurance coverage require inspection and, where applicable, a professional or an authority.
San Francisco metro context
The 2024 ACS 5-year estimates describe about 4.65 million residents in 1,744,070 households and 1,880,374 housing units, with 55.5% owner-occupied and only 48.9% single-family detached. About 66.7% of units predate 1980 — the oldest stock in this dataset — which is why low-slope roofs, shared walls and original parapet details dominate the work. No climate station is reported for this metro in the site dataset, so no temperature or precipitation normals appear on this page.
San Francisco housing indicators
| Indicator | Value | Source |
|---|---|---|
| Housing units built before 1980 | 66.7% | U.S. Census Bureau |
| Single-family detached share | 48.9% | U.S. Census Bureau |
| Owner-occupied share | 55.5% | U.S. Census Bureau |
| Metro households | 1,744,070 | U.S. Census Bureau |
| Housing units | 1,880,374 | U.S. Census Bureau |
| Metro population | 4,645,029 | U.S. Census Bureau |
No climate normals are shown because no station record is held for this metro in the site dataset. Roof form and building density, not weather, are what separate the roofing work here from a suburban market.
Frequently Asked Questions
How long does a flat roof last here?
It depends on the membrane, the drainage and whether the assembly can dry. What matters more than a number is whether water leaves the roof and whether moisture is trapped under the membrane.
Why does it leak in winter when the roof looks sound?
Because a low-slope roof moves water rather than shedding it, and the seams and drains only get tested when it rains hard. A blocked leader or a marginal seam is invisible in summer.
My neighbor's roof is against mine — who repairs what?
The party wall and the flashing at it are shared in effect if not in law. Get the scope and the agreement in writing before work starts, and document the condition on both sides.
Can a roof be replaced without a side yard?
Yes, but the staging is the hard part: materials go up through a hatch or over the front, and debris comes down the same way. It affects cost and duration, so it should be discussed before the quote is fixed.
Do I need historic review for a roof?
In designated districts, changes to visible material or profile can be reviewed. Confirm before ordering, because a rejected specification after delivery is an expensive correction.
Is condensation really a problem on a flat roof?
It can be, on an assembly with no vapor path. Moisture that condenses on the underside of a deck rots it from within, and it is only visible when the membrane is removed.
Sources and review date
- American Community Survey 2024 5-year estimates (CBSA tables) — U.S. Census Bureau, 2024 ACS 5-year estimates.
Reviewed on 2026-11-18.